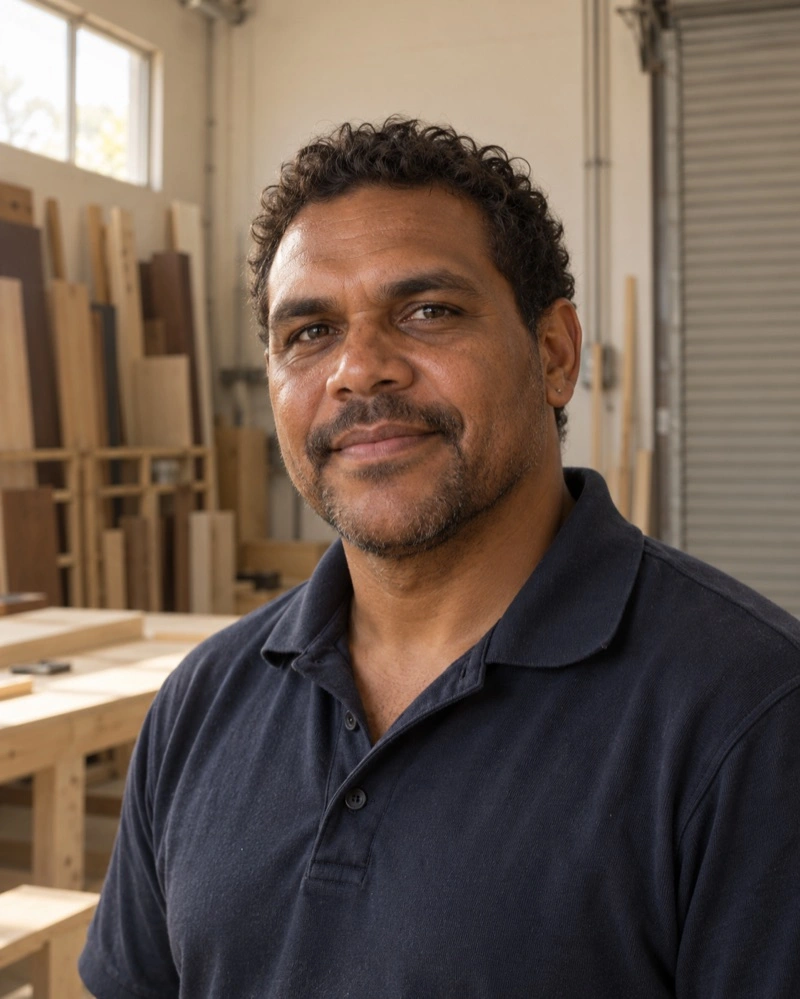
Sam Reyes
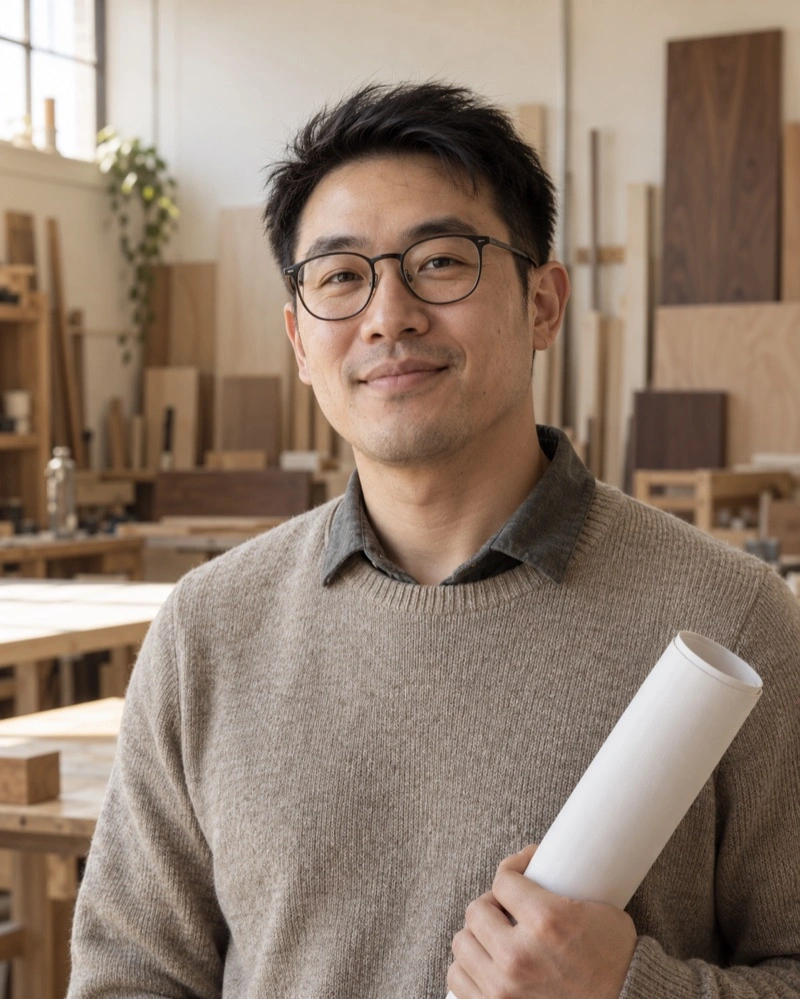
Owner and project lead
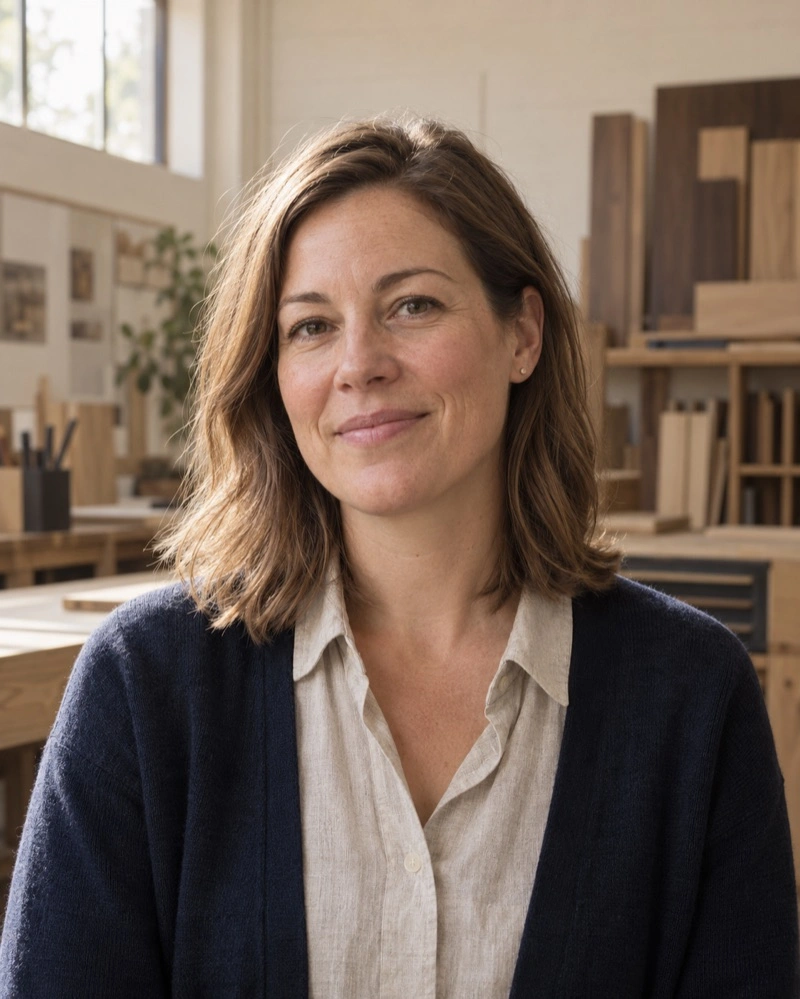
Sam started the workshop in 2013 with another cabinetmaker. Sam measures unusual spaces, checks every drawing and stays responsible for the job. “I want you to know what we’re making before we cut the first panel.”
Eight people in one leased workshop in North Geelong, and a habit of showing you the drawing first.
The same small team draws your wall, makes it and fits it.

Owner and project lead
Sam started the workshop in 2013 with another cabinetmaker. Sam measures unusual spaces, checks every drawing and stays responsible for the job. “I want you to know what we’re making before we cut the first panel.”

Joinery designer
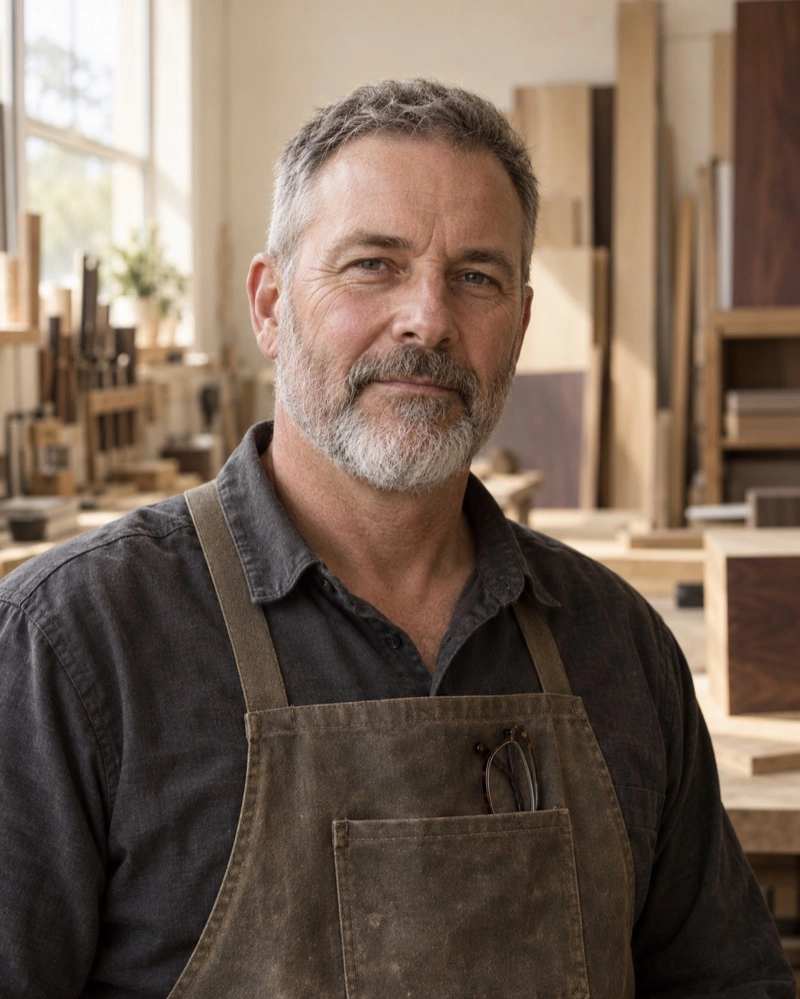
Alex turns what a room needs to do and its rough dimensions into a drawing, then talks you through finishes, reach and what each choice changes.

Project coordinator
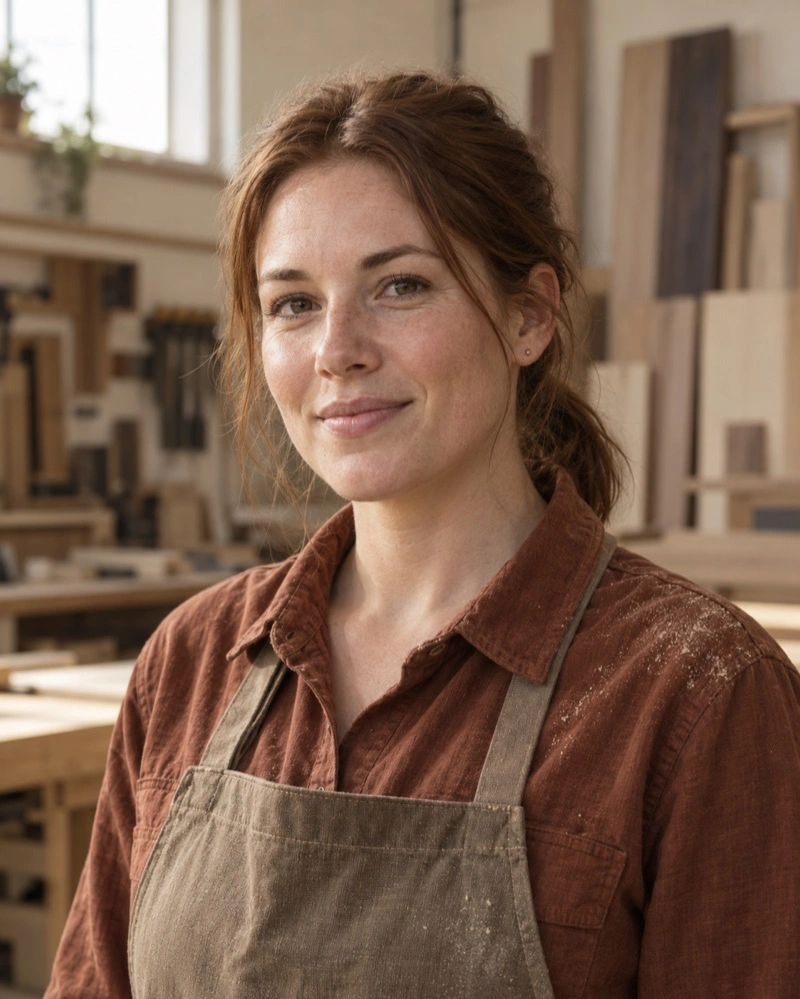
Erin reads every new brief, checks area and access, arranges the confirmed visit and keeps changes in one written record.

Workshop lead
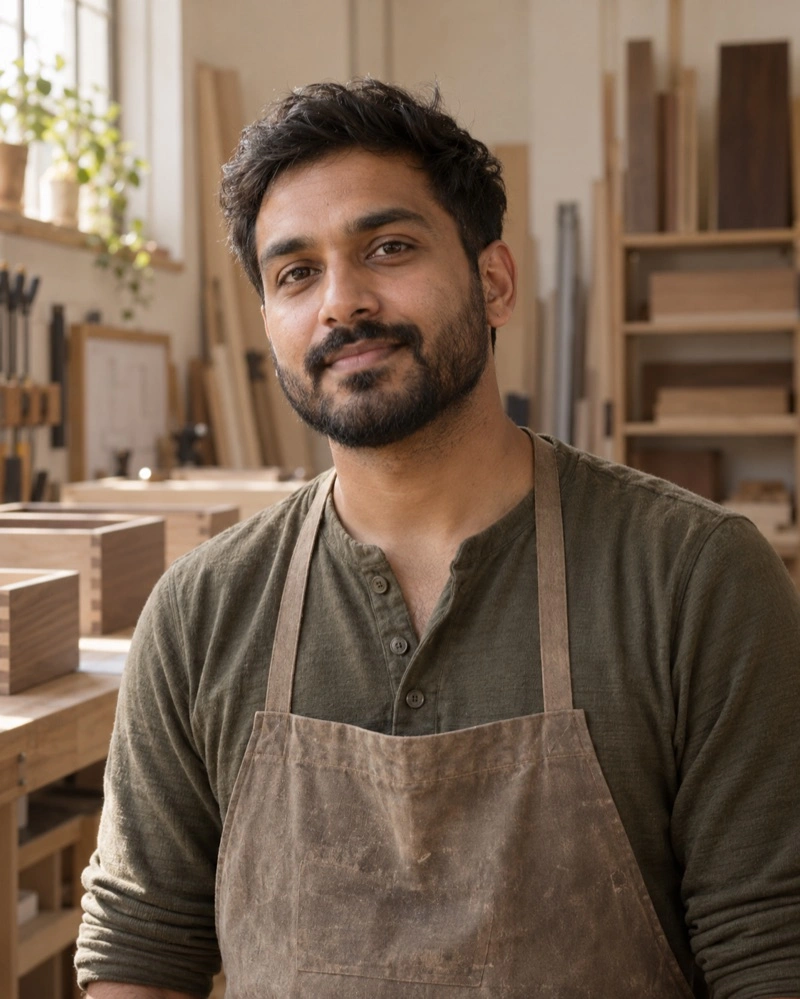
Morgan schedules manufacture, checks each assembly against the approved drawing and records the agreed finish before anything leaves the floor.

Cabinetmaker
Casey prepares panels and assembles cabinets, working from the drawing and the cutting list for each job.

Cabinetmaker
Rowan makes the drawer units and fits hardware at the bench, so every runner and hinge is set before delivery.

Installer
Jamie checks access, protects the work area and fits the cabinets on site.

Installer
Taylor works alongside Jamie on installation and handover, opening every drawer and door with you before the list is signed.
Illustrative, AI-generated
Portraits of invented people.
Storage starts with use, not a catalogue front. We show you the space you can use inside, and you see the drawing before anything is made.
The first jobs were fitted shelves and kitchen cabinets for local homes. It grew into a small production workshop rather than a showroom. Sam still handles the tricky site details; a designer and a coordinator keep drawings, material decisions and installation arrangements together.
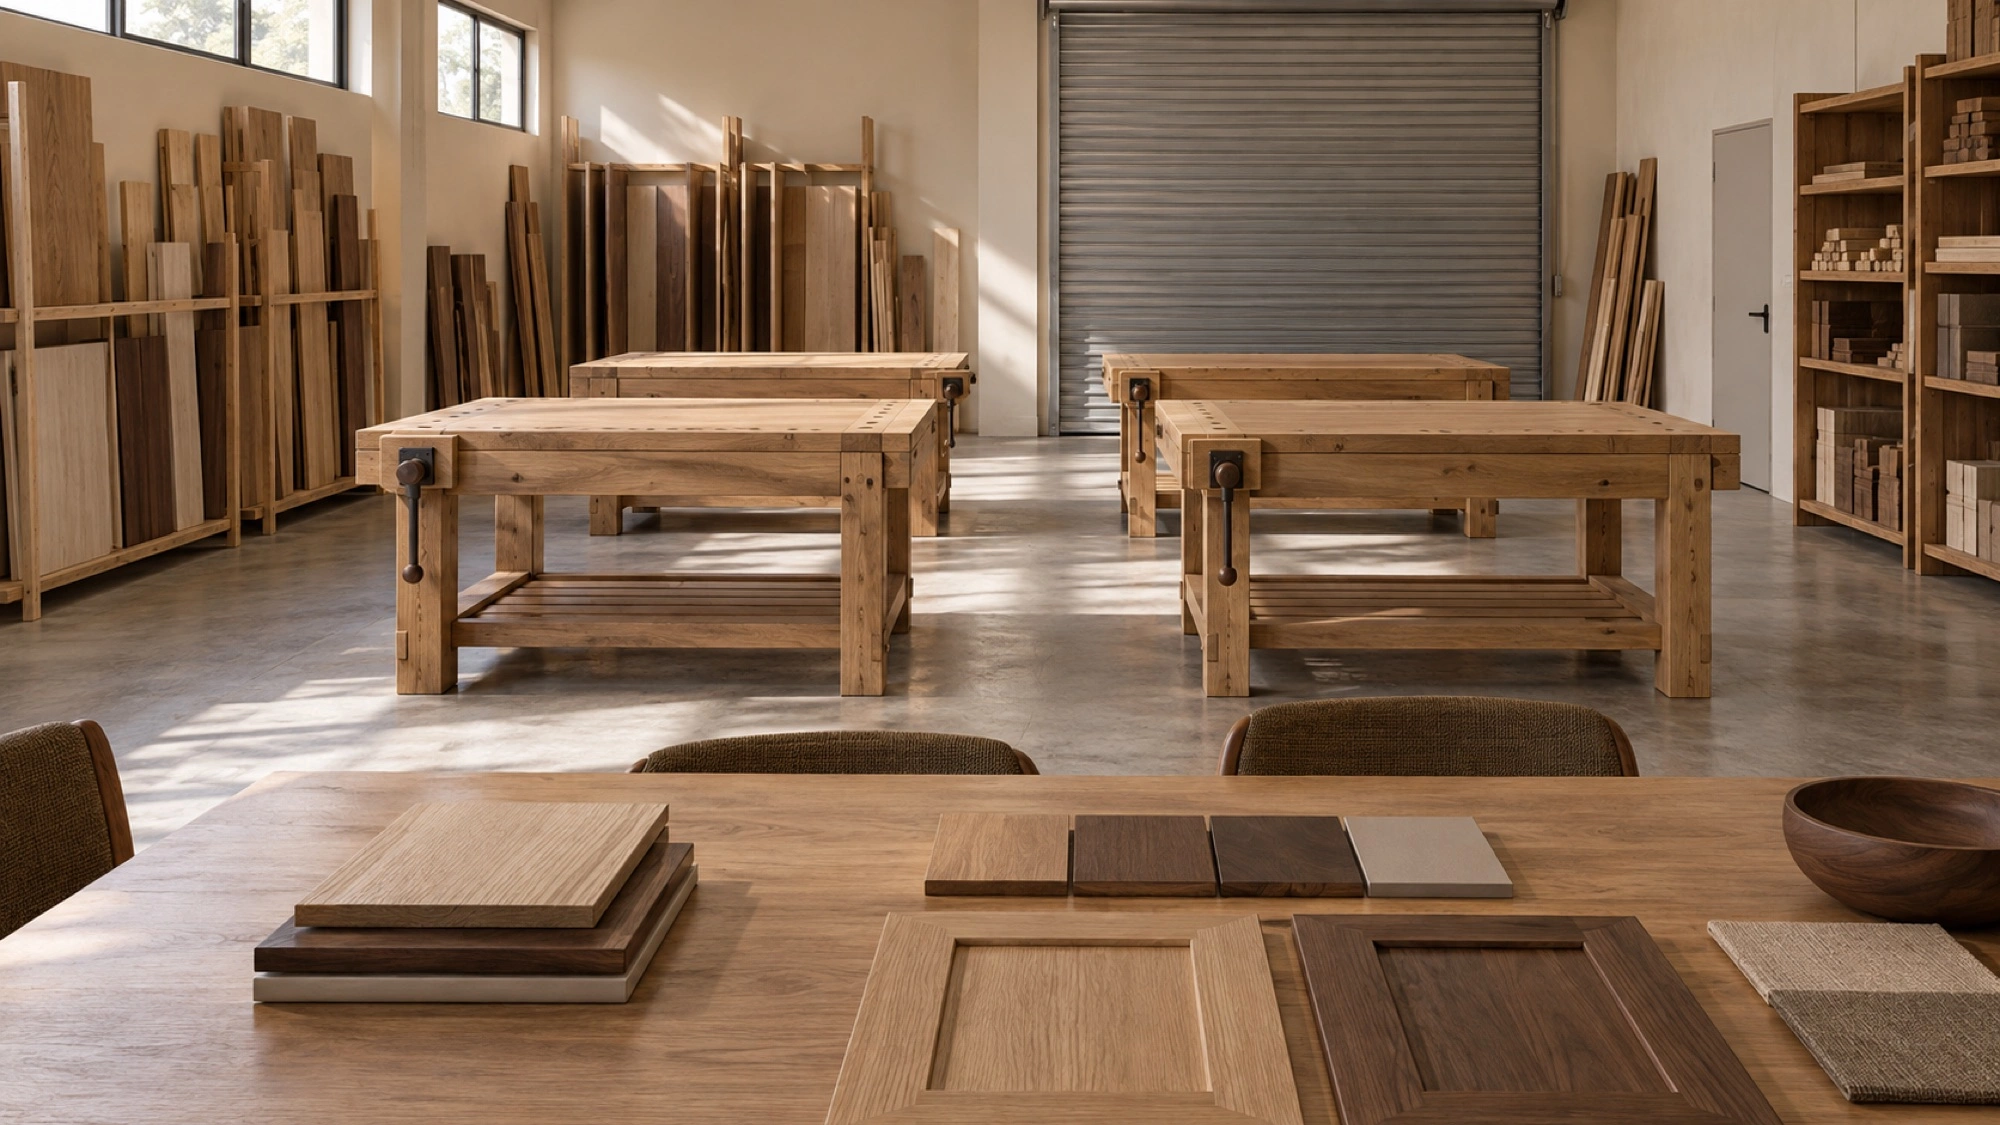
The workshop is a leased space of about 650 m² with a roller door, an enclosed cutting and assembly area, four benches, rack storage and a small material table for appointments.
We review every brief and reply about a measure-up. A request books nothing and costs nothing.