DEMO: a fictional business built by VulpescoAbout this demo
Skip to content
Reyes Joinery
Request
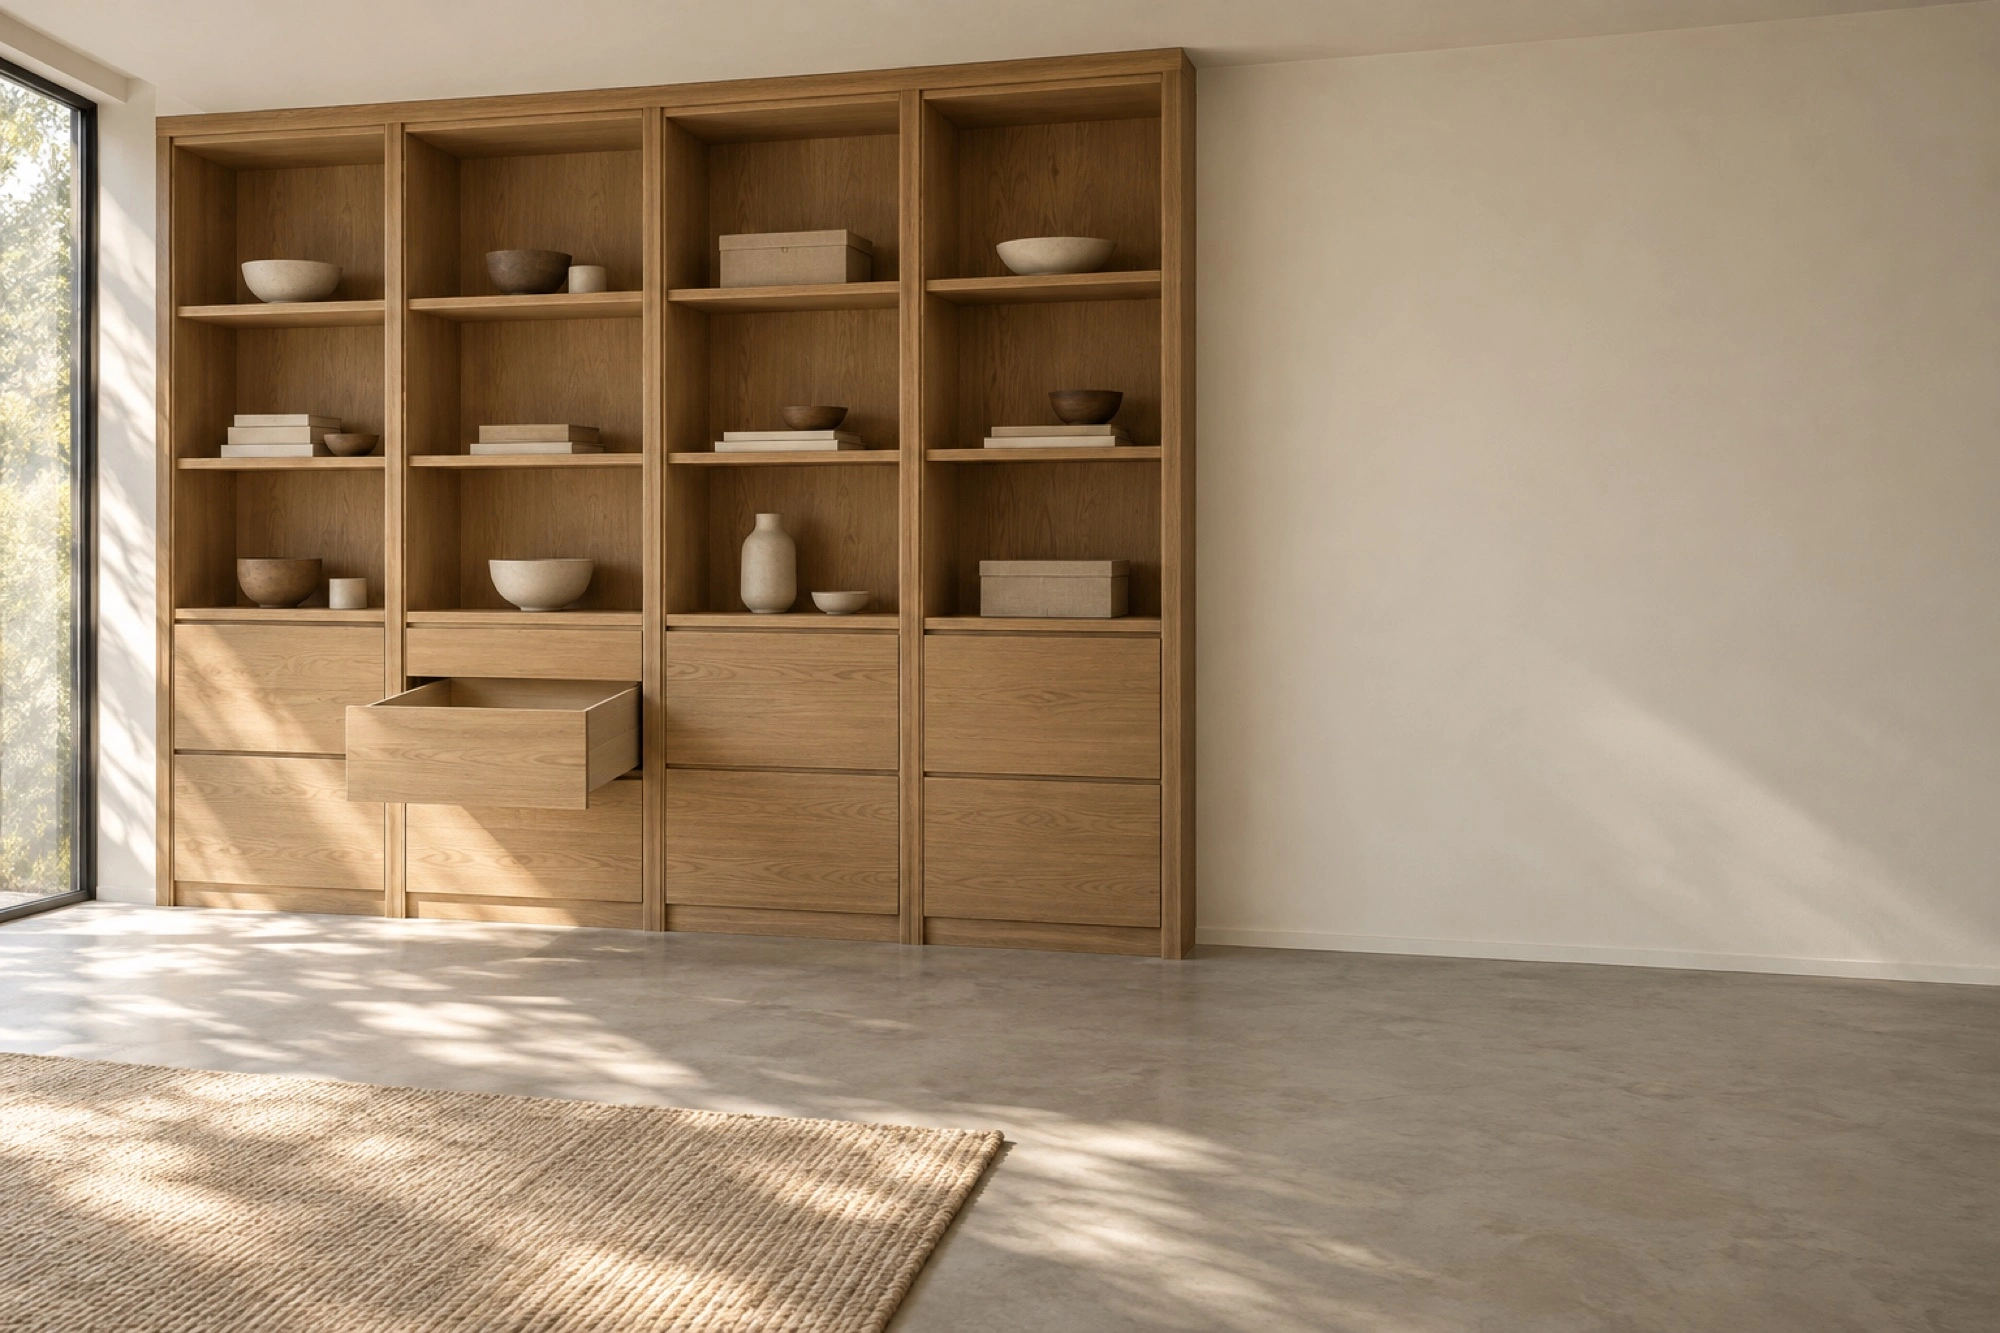
Illustration of a fitted oak cabinet wall with open shelves and one drawer pulled forward

Illustrative, AI-generated

Sheet 00 · Reyes Joinery, Geelong · Not to scale

A place for everything.

Kitchens and fitted storage, made in our North Geelong workshop.

Plan my storage
Workshop
Thompson Road, North Geelong
Area
Geelong, Bellarine, Surf Coast
Since
2013, team of eight
Sheet 01 of 07 · Services

Made for the way you use the room.

Six kinds of cabinetry, each with an example range. Every spec sheet lists what sits outside it.

Schedule of services with assumed price ranges
CodeServiceIn shortExample rangeSpec sheet
K-01Kitchen cabinetryDrawers, cupboards and working space planned around your room.$18,000–$42,000Spec sheet
W-02Built-in wardrobesChoose the balance of shelves, drawers and hanging you use each day.$5,000–$20,000Spec sheet
L-03Laundry cabinetryRoom for appliances, linen and the things used every week.$7,500–$18,000Spec sheet
A-04Living-room and alcove storageA place for books, everyday objects and equipment.$3,000–$11,000Spec sheet
U-05Under-stair storageCabinetry shaped around the stairs already in your home.$4,500–$13,000Spec sheet
O-06Home-office joineryA desk and storage arranged around your work.$5,000–$16,000Spec sheet

Assumed prices in AUD including GST. Final scope and price follow a measure-up. The laundry range is a rough guess; under-stair and home-office ranges are not yet checked against local jobs.

Sheet 02 of 07 · Our work

Ideas, drawn for a home.

These example projects show how a brief becomes a design. They are illustrations made for this fictional workshop.

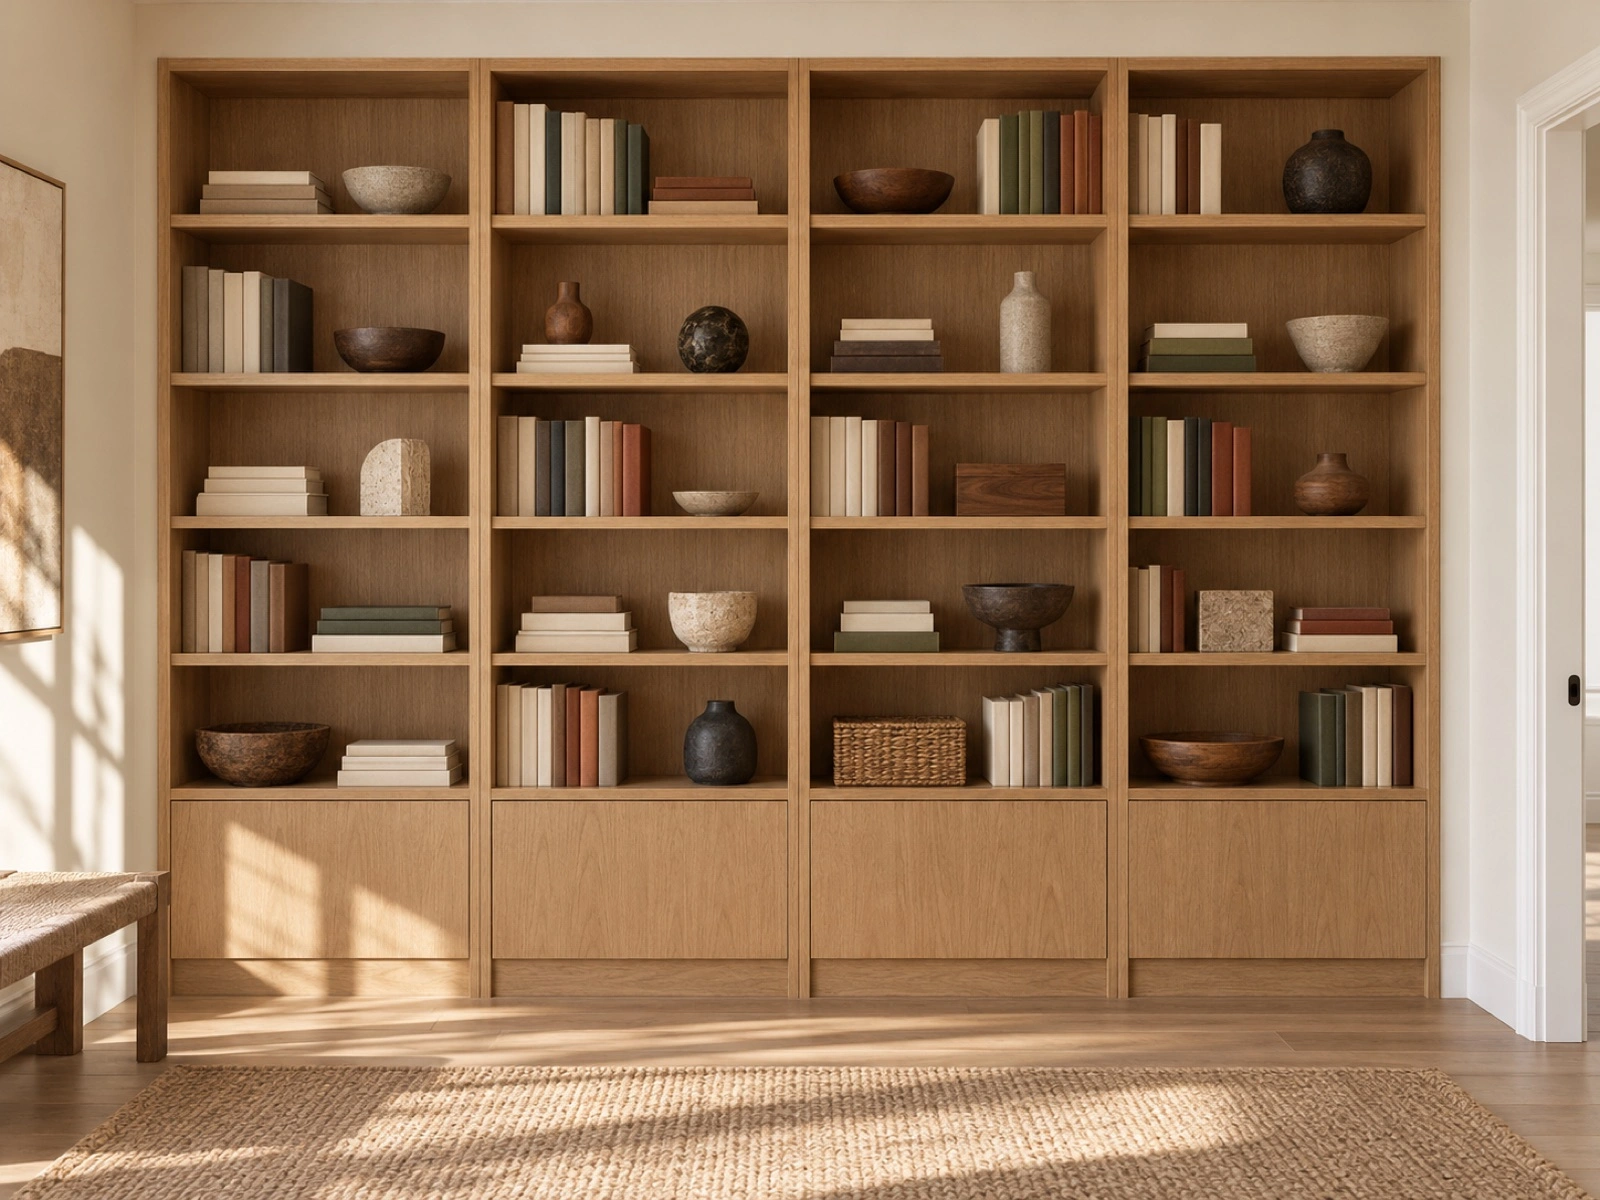
2400 2400 mm wall, four equal bays 16 shelves · about 8.8 m
Oak alcove shelving beside a doorway. Illustrative, AI-generated Doorway kept clear Socket and skirting: site check
Sheet
P-01
Place
Newtown-inspired example
Finish
Laminate, no doors
Planner example
$4,100–$5,200 including GST
A customer's note on a similar job

The drawing showed the socket and the doorway before anything was cut. Fitting took one day, and the room was clean when they left.

★★★★★ Priya S., Newtown · · Reviews on this demo are written by Vulpesco.
Sheet 03 of 07 · Storage planner

What fits on your wall?

Try a 2.4 m wall: here is what it holds and roughly what it costs.

Storage
This wall
4 bays, all shelves
No full-height doors
Shelf length
8.8 m16 adjustable shelves
 
 
Making
4–6 weeksafter drawings are approved; design and fitting are separate
Assumed budget
$4,100–$5,200AUD including GST · illustrative assumption, not a quote
Sheet 04 of 07 · How a job runs

Know what happens next.

Seven stages, each with its own time. We never add them up into a finish date, because the wait for a visit and the gaps between stages vary.

  1. BriefYour pace

    Choose a service, a rough size, what the room needs to do, a finish if you know it and your suburb. The planner and the assistant prompt are optional. Not sure is a fine answer.

  2. Scope reviewReply in 2 business days

    Erin checks the area, the access and whether the job suits the workshop. The two-day reply is an example policy for this fictional business, not a booking.

  3. Measure-up45–60 minutes

    A confirmed visit to check wall and floor variation, skirting, doors, sockets, access and what must stay. You do not need to remove fittings or look behind walls.

  4. Design and approval2–3 weeks

    Alex prepares an elevation, named materials, what is included and excluded, site responsibilities and provisional timing. The written scope and contract govern price and payment.

  5. MakingFrom 4 weeks

    Manufacture starts only after the drawings, materials, contract and site readiness are confirmed. The default planner example takes 4–6 weeks; drawers, hinged fronts, painted or veneer finishes and walls over 3000 mm add time. Any change is written down with its price and timing before we make it.

  6. Fitting1–2 days for storage

    Access and floor protection are agreed beforehand. A storage run takes about 1–2 days on site; kitchen cabinets about 3–5, with other trades scoped separately.

  7. HandoverOn the day

    We open every drawer and door with you, go through finish care, write down any adjustment on a dated list and leave the room tidy. Signing off does not waive your rights.

Stage 5 of 7 · From 4 weeks

Making

Manufacture starts only after the drawings, materials, contract and site readiness are confirmed. The default planner example takes 4–6 weeks; drawers, hinged fronts, painted or veneer finishes and walls over 3000 mm add time. Any change is written down with its price and timing before we make it.

Stage 5 · making, in the workshop

From a wall to a place for things.

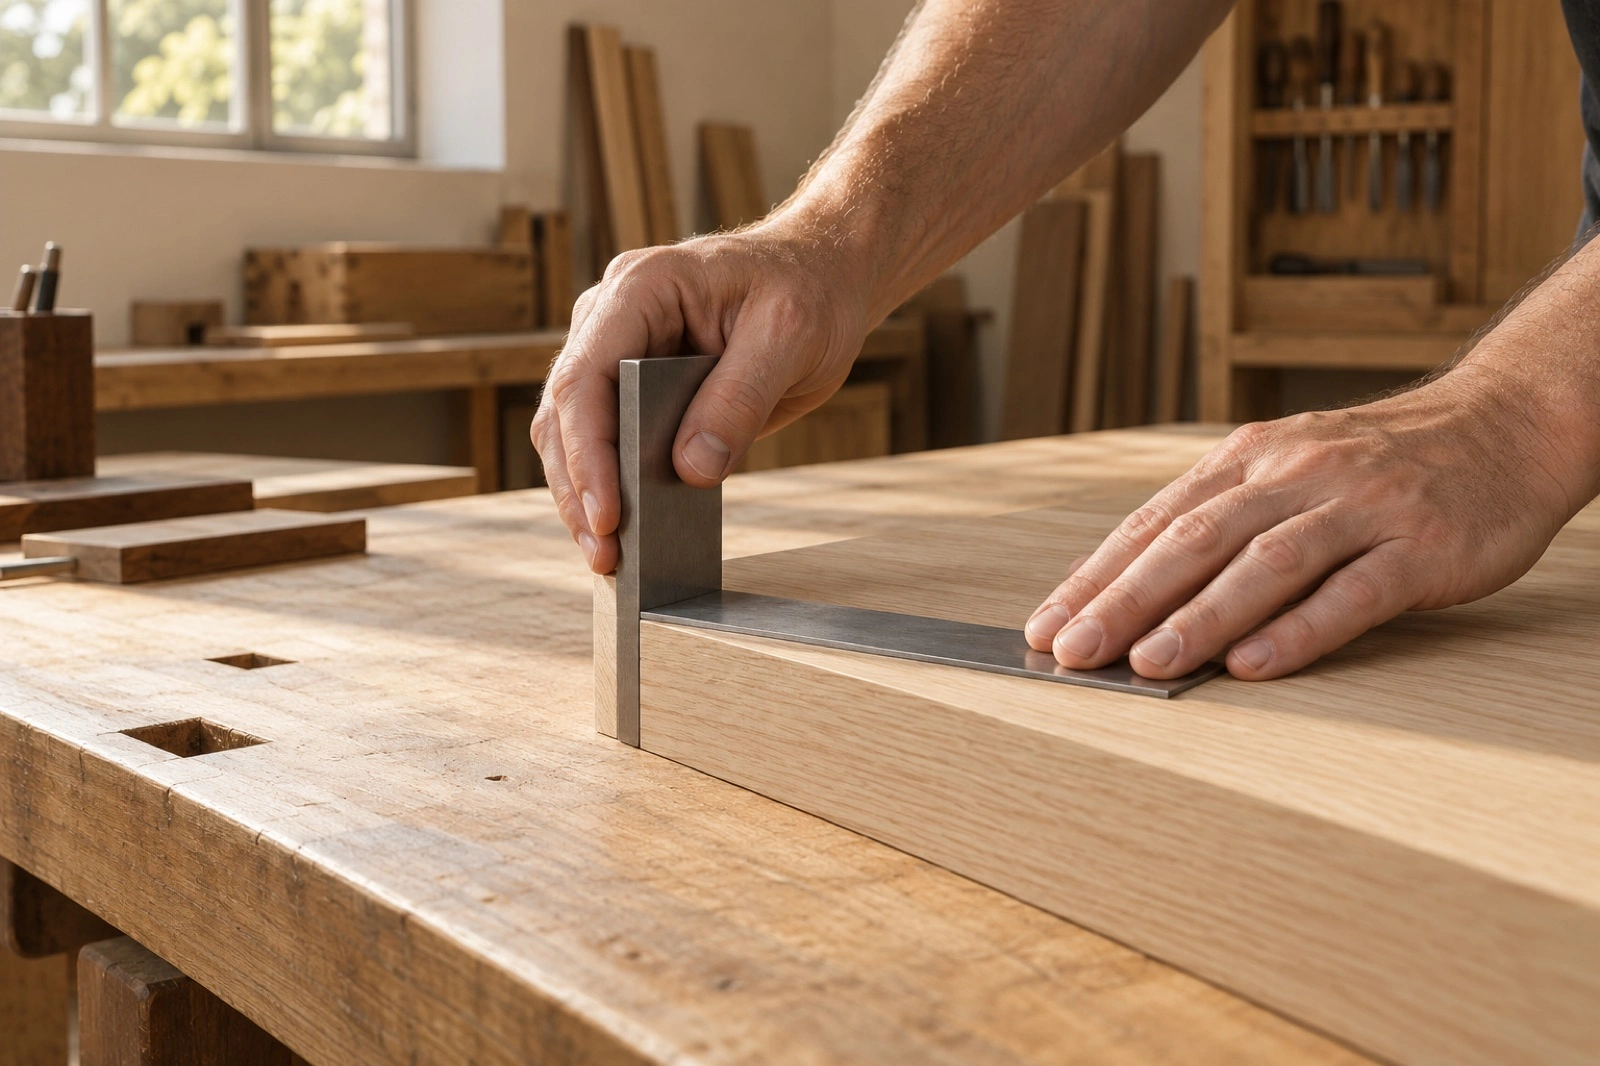
Anonymous hands check a cabinet panel with a steel square at the workshop bench.Illustrative, AI-generated Film storyboard, not playable yet
0:12

We make it at the bench in North Geelong.

Anonymous hands check a cabinet panel with a steel square at the workshop bench.

Transcript and picture description

An illustrated wall is measured, drawn and turned into fitted storage. We see material samples, an anonymous pair of hands at the bench, floor protection and a drawer being checked. The final room is fictional. Every scene is an illustration.

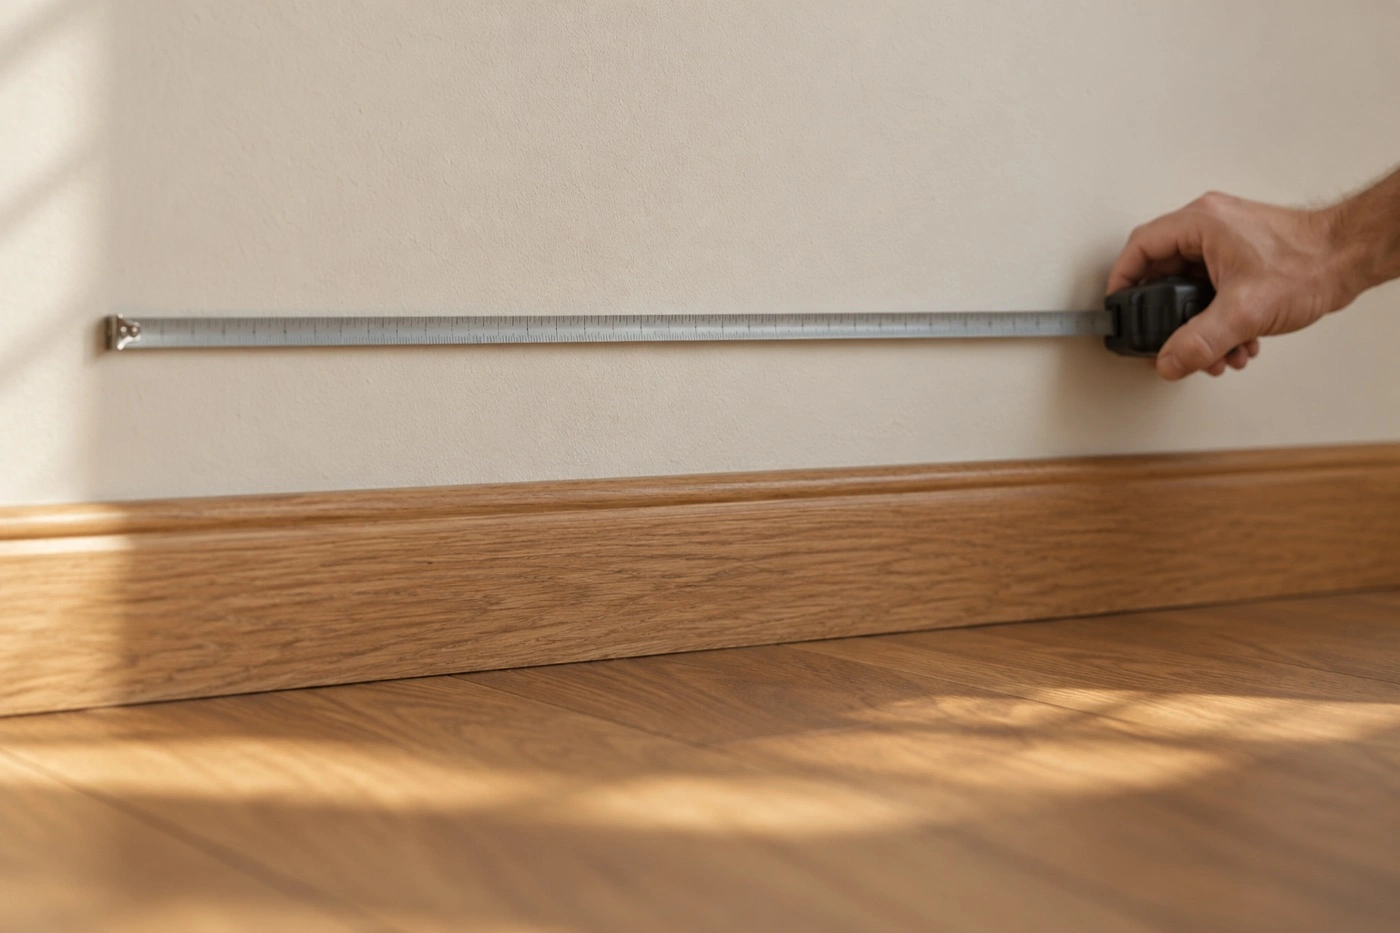
  1. 0:00 Start with what you need the room to do. A tape measure runs along a plain wall above the skirting.
  2. 0:06 We check the space and draw the arrangement. A rough sketch becomes a measured elevation of four bays.
  3. 0:12 We make it at the bench in North Geelong. Anonymous hands check a cabinet panel with a steel square at the workshop bench.
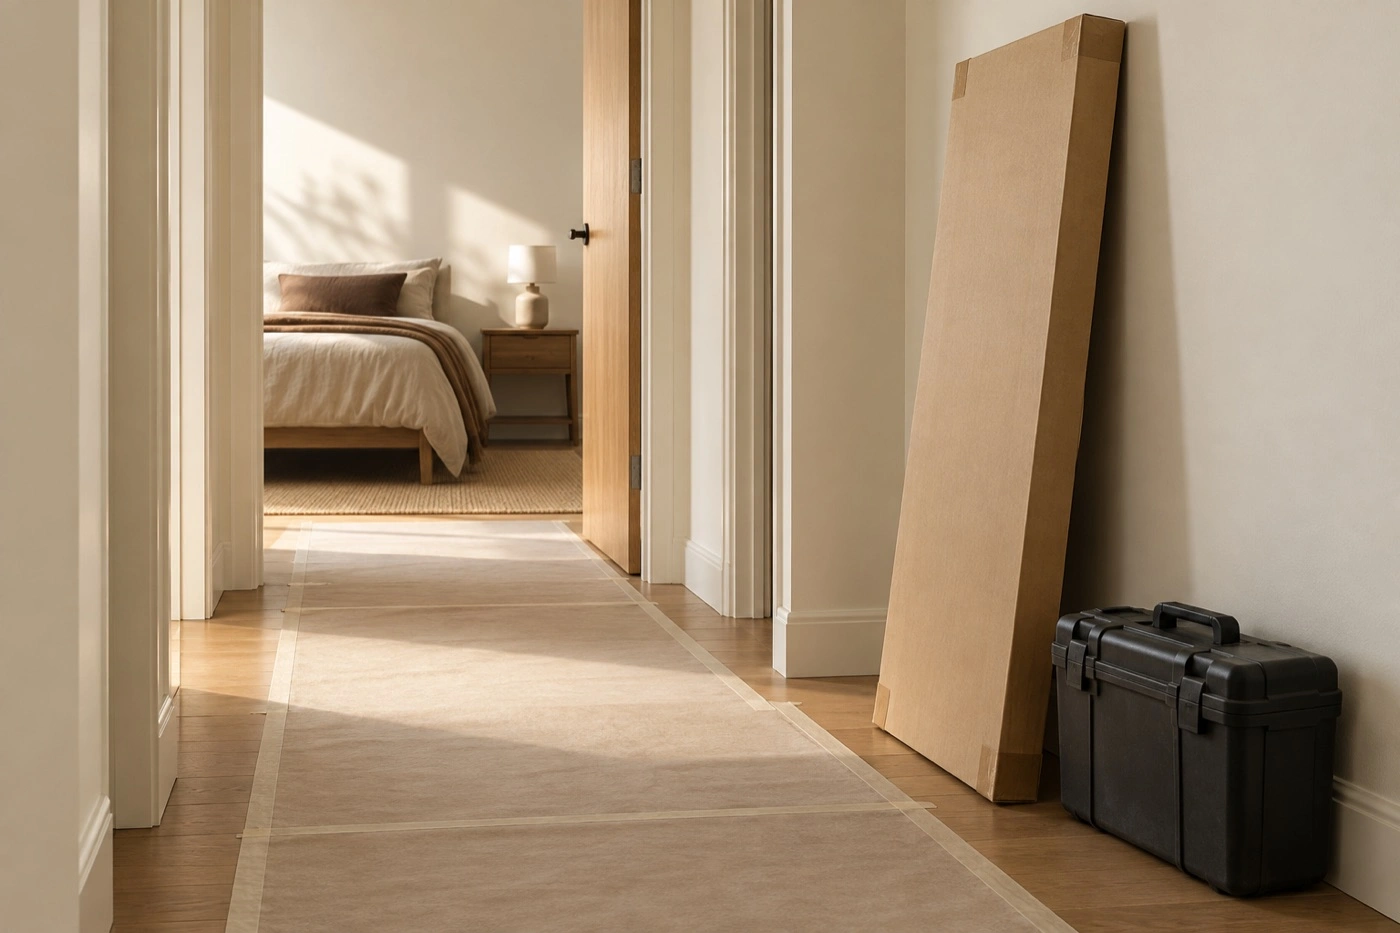
  4. 0:18 We agree access and fit the cabinetry on site. Floor protection runs down a hallway; a boxed panel waits by the wall.
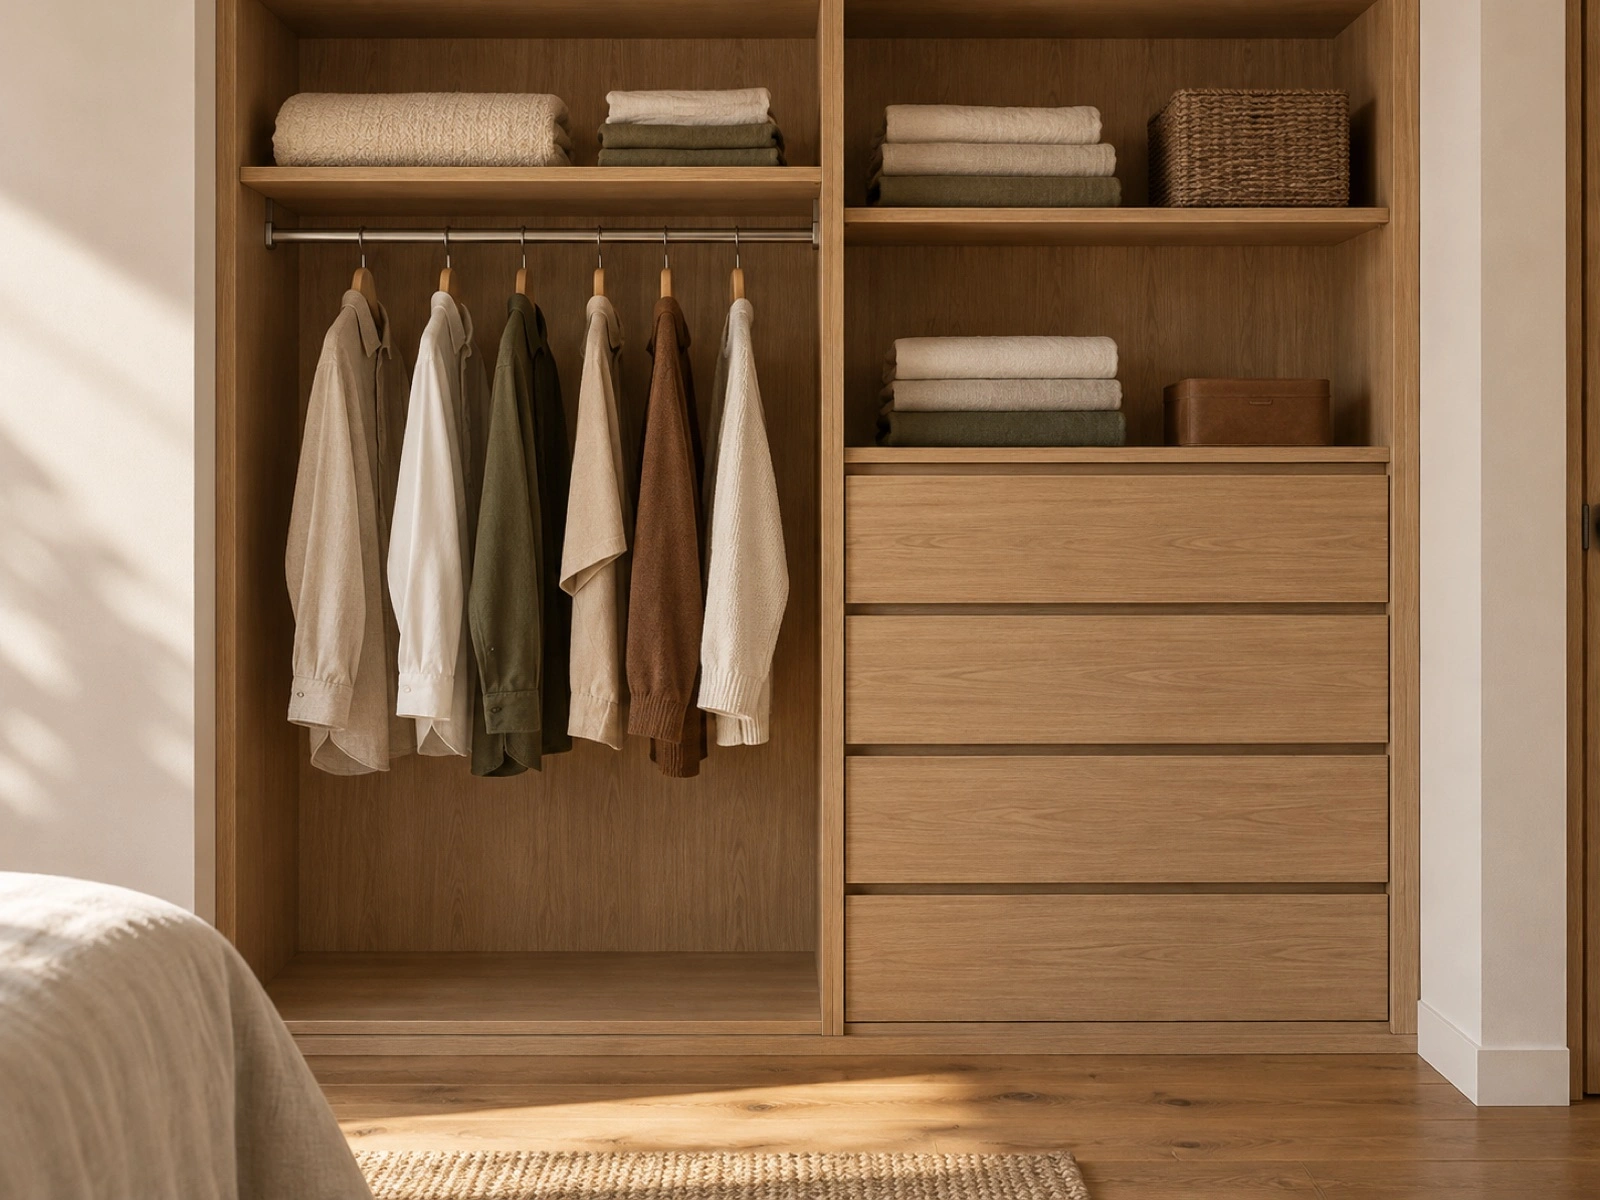
  5. 0:24 Check it together. Then put it to work. A fitted drawer opens to show its clean interior and runner.

The 30-second film is a separately quoted production. This storyboard shows its five chapters.

Sheet 05 of 07 · The workshop

At the bench, and in your home.

We started with awkward walls and rooms that needed to work harder. Today our team draws, makes and fits cabinetry across Geelong, from one workshop in North Geelong.

Plan of the fictional North Geelong workshop, about 650 m². Not to scale.

The team in this fictional workshop

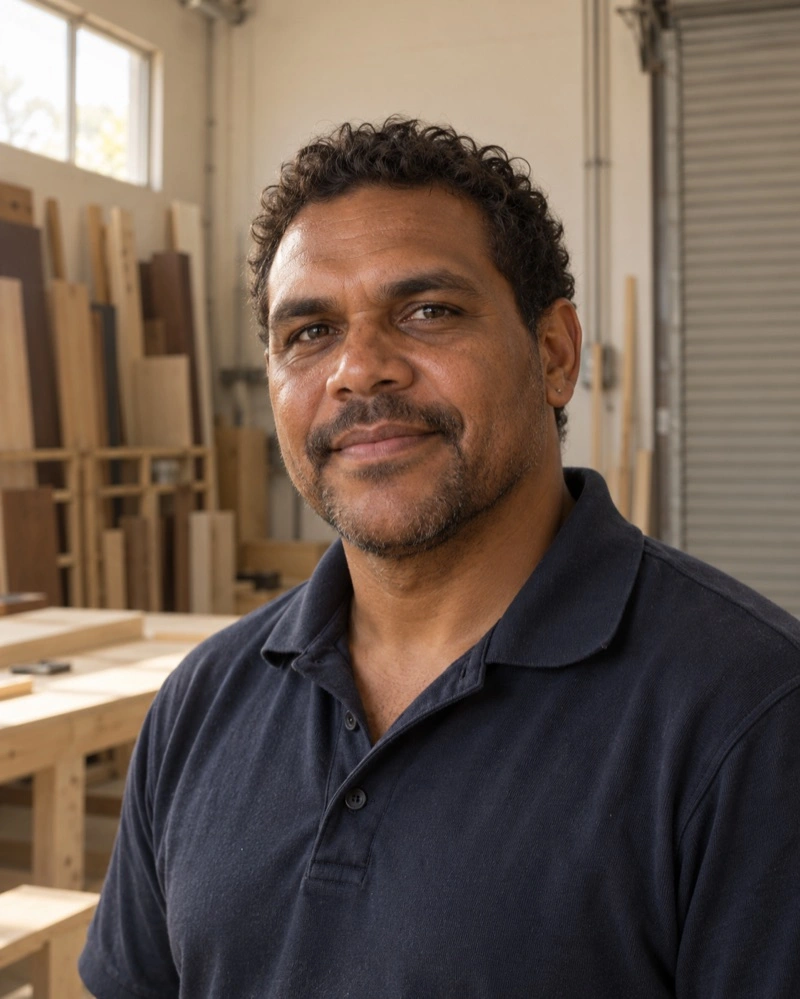
Portrait of Sam Reyes, an invented member of the Reyes Joinery team.
Sam Reyes · Meeting tableSam started the workshop in 2013 with another cabinetmaker. Sam measures unusual spaces, checks every drawing and stays responsible for the job. “I want you to know what we’re making before we cut the first panel.”

Illustrative, AI-generated

Portraits of invented people.

Sheet 06 of 07 · Before you sign

Know what you are agreeing to.

Five checks for any cabinetry quote, ours or anyone else's, with the official pages to read.

  1. Use the inclusions checklist on the storage planner sheet and mark unknowns for each maker, so different totals can be explained.

  2. Match the real business, its practitioner and the work they may do on the public register. There is no register entry for Reyes, because Reyes is fictional.

    BPC register (opens a new tab)
  3. Ask which written contract applies, what drawings and materials it includes, how changes are approved and whether a cooling-off period applies.

    CAV: preparing a major domestic building contract (opens a new tab)
  4. Use the current official guidance on deposits and insurance. Record amounts, due stages and evidence of cover in the real agreement. This demo takes no deposit and suggests no percentage.

    CAV: deposits and payments (opens a new tab)
  5. Keep the approved drawings and written variations, inspect fronts, hardware and finish at handover, and record outstanding items. Your consumer rights stay intact.

    ACCC: consumer guarantees (opens a new tab)

0 of 5 checked

Official sources checked 12 October 2026. Check what applies to your actual job.

Sheet 07 of 07 · Journal

Notes from the workshop.

Three short guides: what to measure, what to store where, and what to agree before fitting day.

Title block · contact

Start with the room.

Tell us what the room needs to do. We review every brief and reply about a measure-up.

Workshop
Unit 3, 120 Thompson Road
North Geelong VIC 3215
Visits by appointment
Hours

Mon–Thu8:00 am–4:30 pmFri8:00 am–3:00 pmSat–SunClosedPublic holidaysClosed

Phone

(03) 5550 4182

A number reserved for fiction; it does not connect.

Email

hello@reyesjoinery.example

A sample address; nothing is delivered.

Areas we serve

Geelong, North Geelong, Geelong West, Newtown, Belmont, Highton, Grovedale, Armstrong Creek, Lara and Corio, plus the Bellarine and the Surf Coast, including Ocean Grove and Torquay.

Start with a short brief. A request books nothing and costs nothing.

Request a measure-up
DEMO: Reyes Joinery is fictional. Prices are assumptions; nothing you enter is sent.