A kitchen starts with how you use it.
Drawers, cupboards and working space planned around your room.
- Sheet
- K-01
- Status
- Fictional demo
- Drawn by
- Reyes Joinery
- Prepared
- 14 Oct 2026
About Kitchen cabinetry
Households replacing or rearranging kitchen cabinets, with the plumber, electrician and benchtop maker scoped alongside.
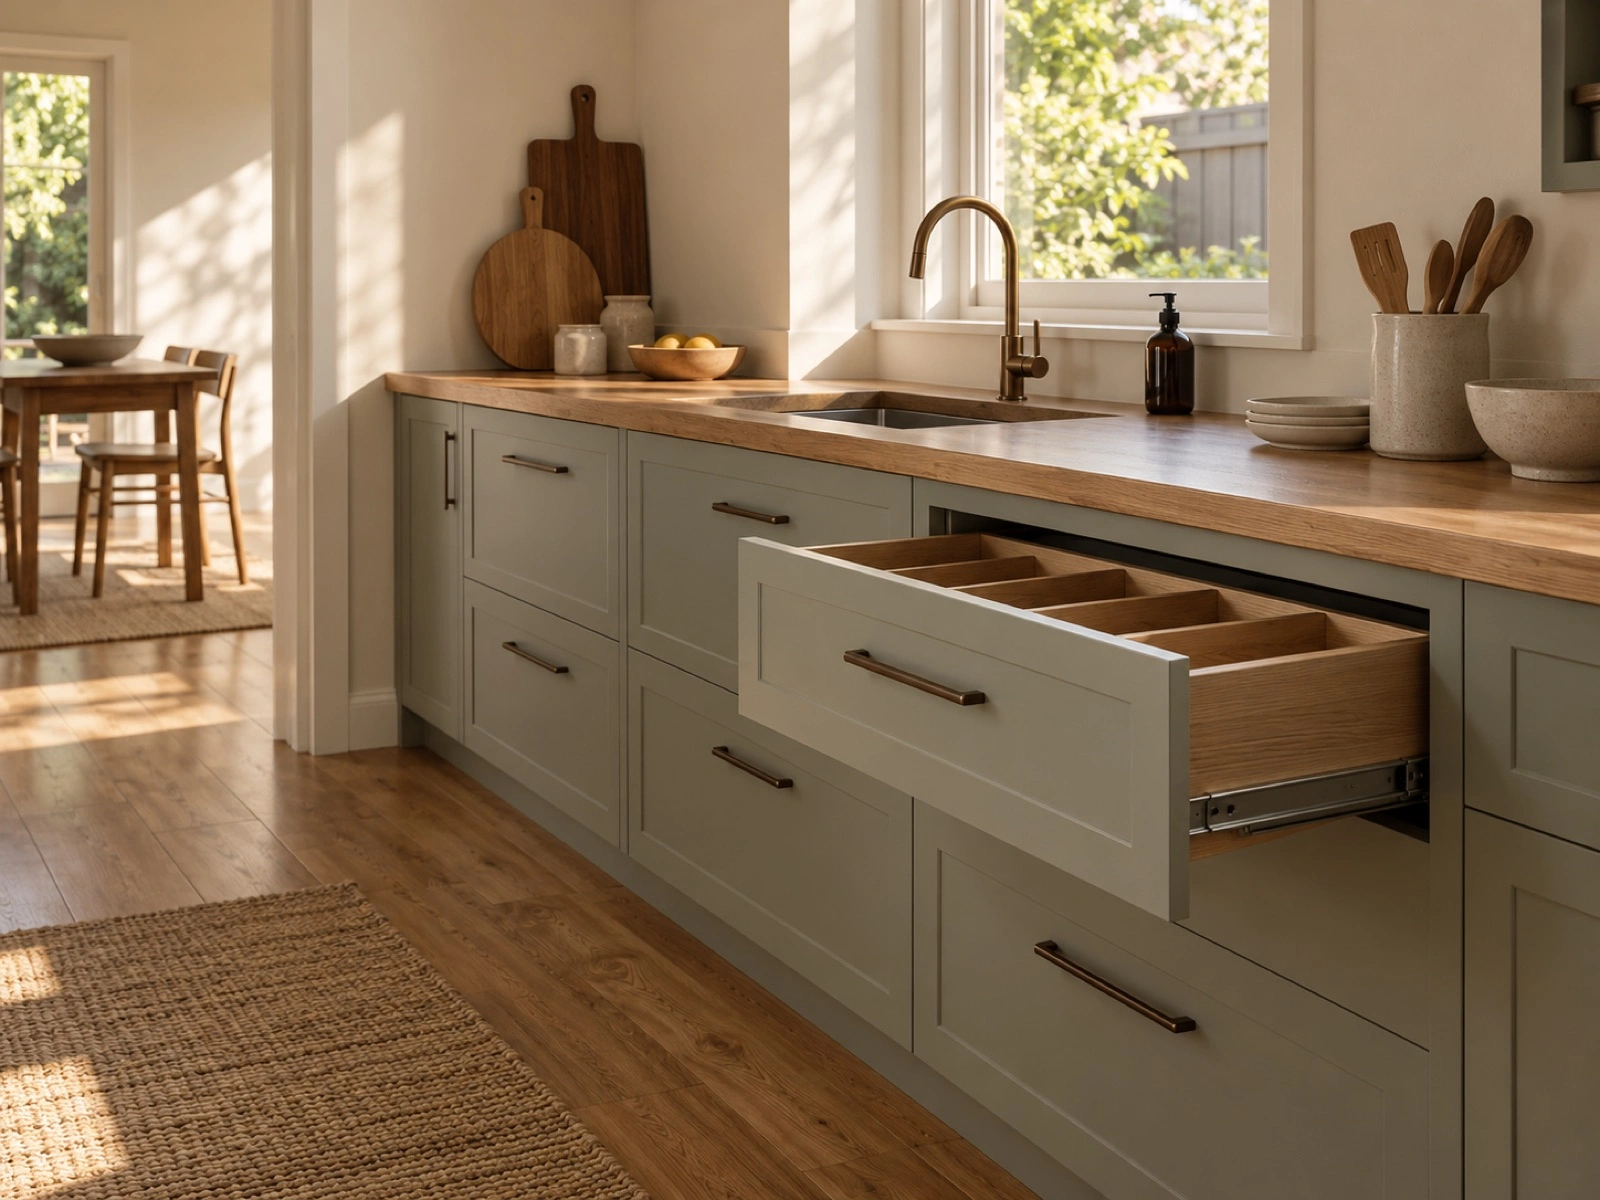
Start with the appliances that stay, the way people move through the room and what needs a home. We show plans and material samples before anything is made.
Cabinet fitting is separate from other renovation trades. Plumbing, electrical work, benchtops and splashbacks each have their own scope.
- Included in this example
- Measured design, manufacture, standard hardware, local cabinet fitting and work-area clean-up
- Needs a separate scope
- Appliances, benchtops, demolition, plumbing, electrics, splashbacks, structural work
$18,000–$42,000
Assumed prices in AUD including GST. Final scope and price follow a measure-up. Written for this demo as a rough guide for one standard room.
What customers said
A board was delayed by a week. Erin rang the day she knew, and we agreed a new fitting date.
Reviews on this demo are written by Vulpesco.
Questions
Is this a quote?
It is a planning range for this fictional example. A real job needs a site check and written scope.
Can you move my sink?
The brief records the request; plumbing is separately scoped with the appropriate trade.
Do I need final dimensions?
Rough dimensions help us start. We measure before drawing for manufacture.
Are benchtops included?
The example range covers cabinetry; benchtops are quoted separately.
How a job runs
- BriefYour pace
- Scope reviewReply in 2 business days
- Measure-up45–60 minutes
- Design and approval2–3 weeks
- MakingFrom 4 weeks
- Fitting1–2 days for storage
- HandoverOn the day
Tell us what the room needs to do.
We review every brief and reply about a measure-up. A request books nothing and costs nothing.