Storage that belongs in the room.
A place for books, everyday objects and equipment.
- Sheet
- A-04
- Status
- Fictional demo
- Drawn by
- Reyes Joinery
- Prepared
- 14 Oct 2026
About Living-room and alcove storage
Living rooms and alcoves that need a home for books, records and equipment, built to the wall rather than bought to a size.
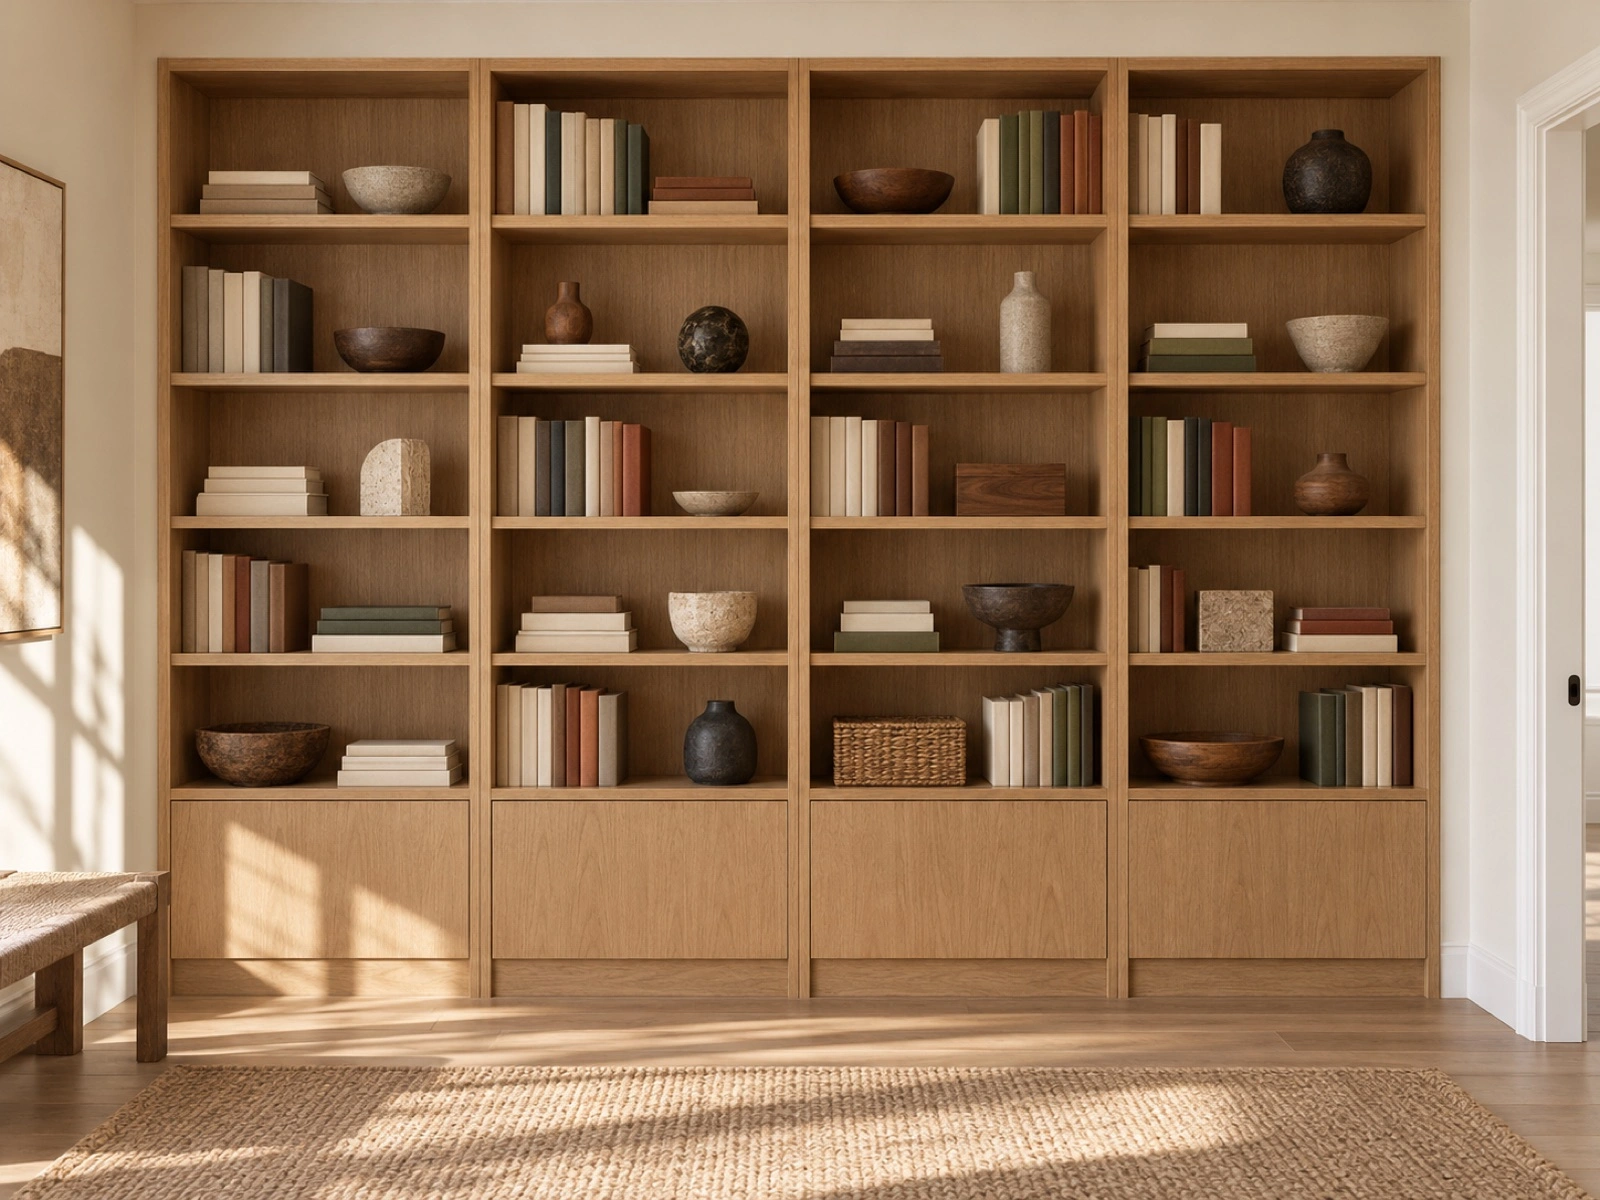
Note the alcove width, the skirting, any sockets, ventilation for equipment and what you want to stay on show.
- Included in this example
- Shelves, cabinets and fitting to one agreed arrangement
- Needs a separate scope
- AV equipment, wiring, wall reinforcement, concealed services
$3,000–$11,000
Assumed prices in AUD including GST. Final scope and price follow a measure-up. Written for this demo as a rough guide, with a different scope from the wardrobe example.
What customers said
The drawing showed the socket and the doorway before anything was cut. Fitting took one day, and the room was clean when they left.
Reviews on this demo are written by Vulpesco.
Try it on a wall
Try a 2.4 m wall of shelves: here is what it holds and roughly what it costs.
- This wall
- 4 bays, all shelves
No full-height doors - Shelf length
- 8.8 m16 adjustable shelves
- Making
- 4–6 weeksafter drawings are approved; design and fitting are separate
- Assumed budget
- $4,100–$5,200AUD including GST · illustrative assumption, not a quote
Questions
Is this a quote?
It is a planning range for this fictional example. A real job needs a site check and written scope.
Can cabinets go around a socket?
We record its position and check access on site.
Are electrical changes included?
They are a separate trade scope.
Can you fit uneven walls?
The measure-up establishes the wall and the fitting allowance.
How a job runs
- BriefYour pace
- Scope reviewReply in 2 business days
- Measure-up45–60 minutes
- Design and approval2–3 weeks
- MakingFrom 4 weeks
- Fitting1–2 days for storage
- HandoverOn the day
Tell us what the room needs to do.
We review every brief and reply about a measure-up. A request books nothing and costs nothing.